
Description
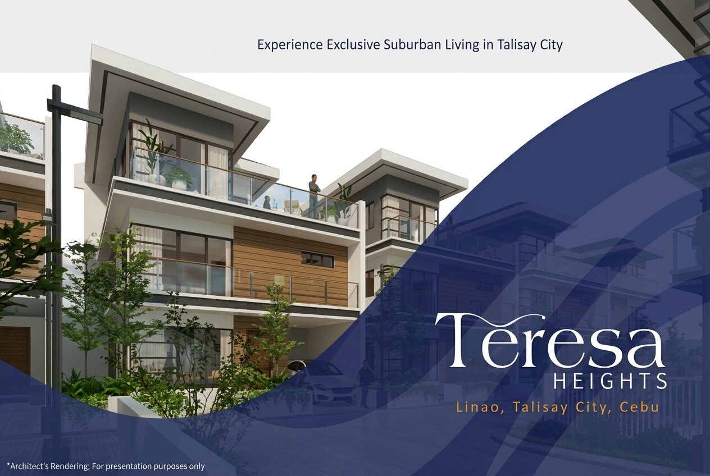
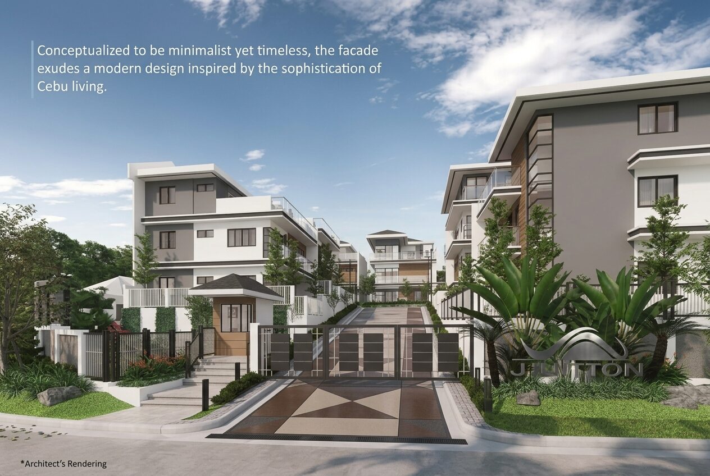
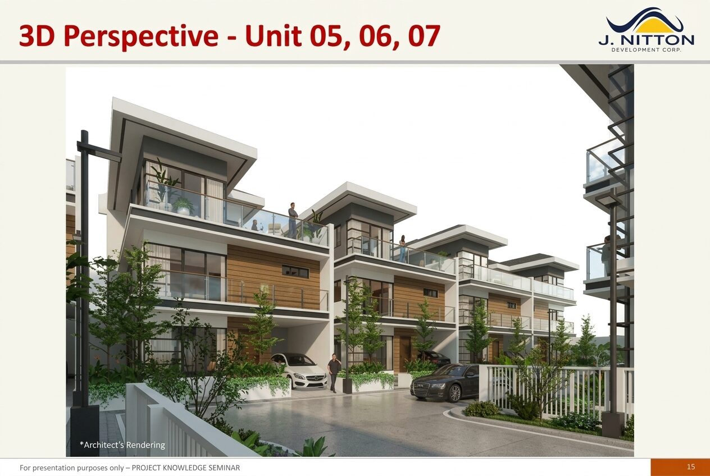
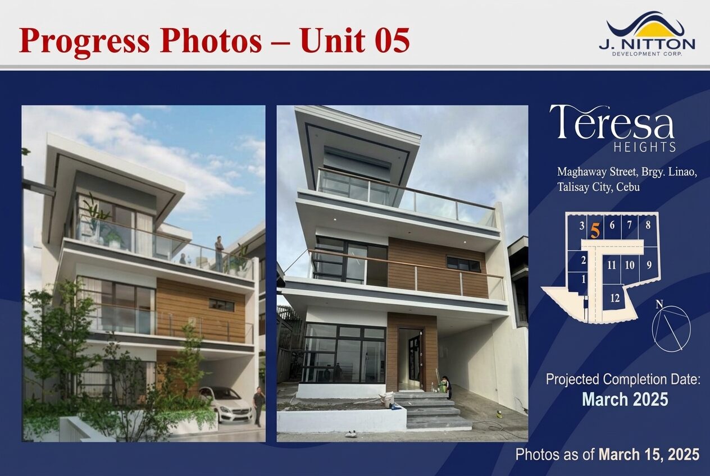
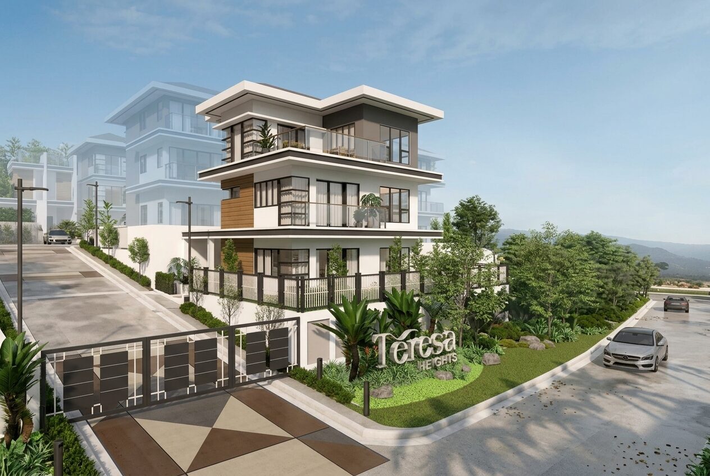
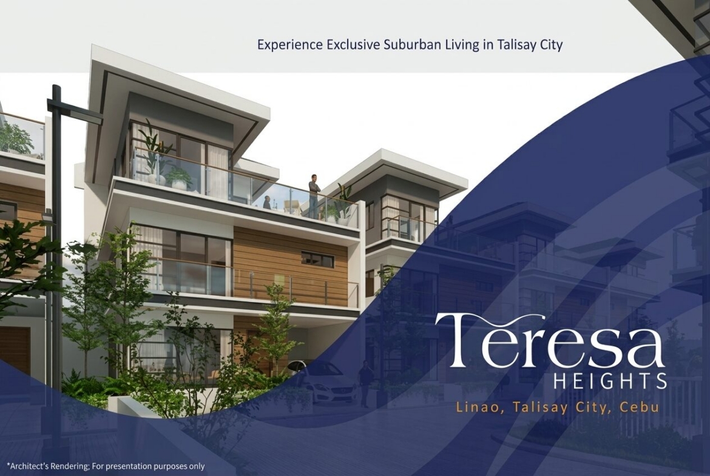
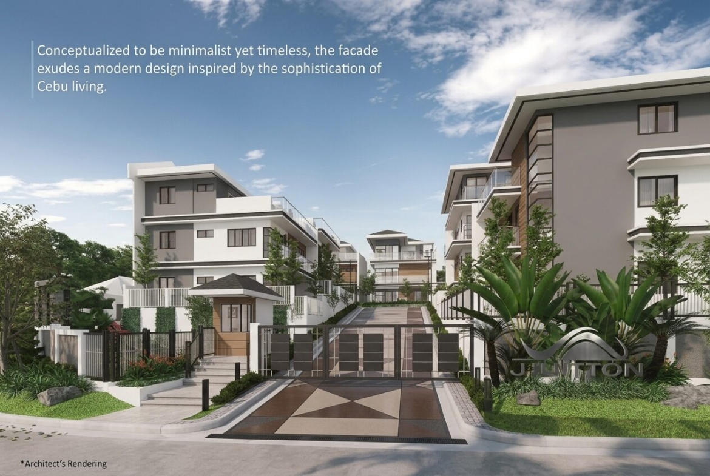
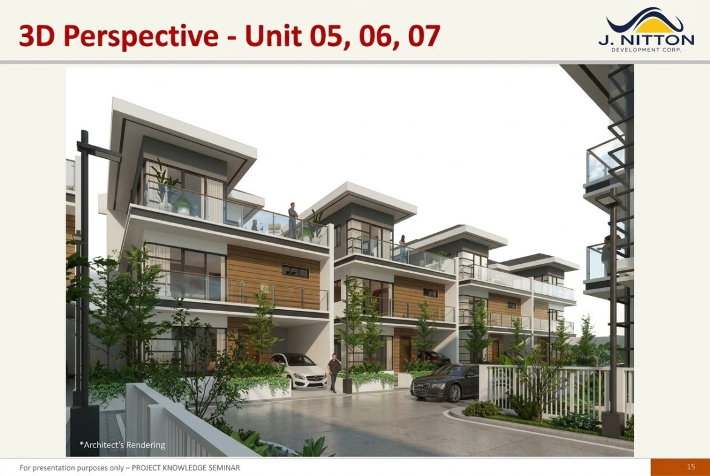
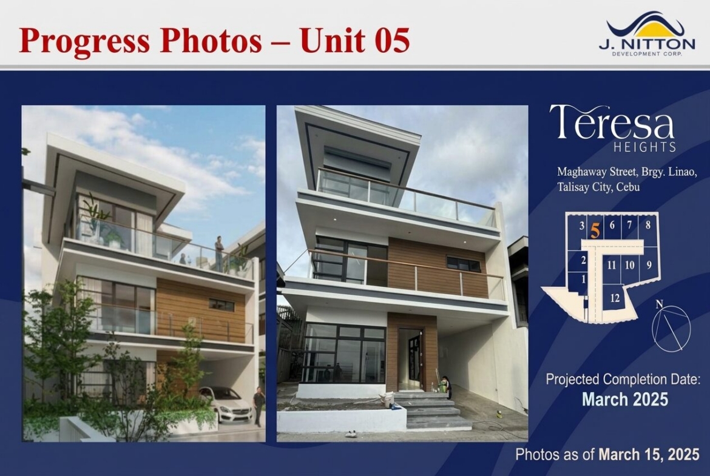
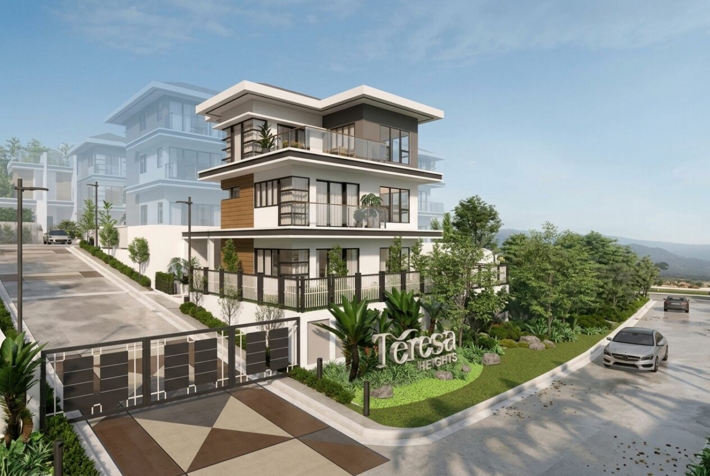
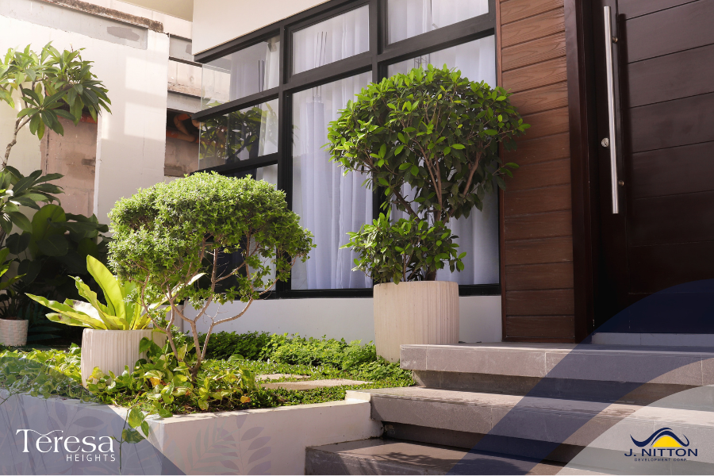
Modern residential design finds its standard in the heart of Talisay City with Teresa Heights, an exclusive housing development crafted by J. Nitton Development Corp. Conceptualized to be minimalist yet timeless, the facade exudes a contemporary look inspired by the sophistication of coastal and suburban Cebu living. Designed to offer an intimate, low-density community, this neighborhood balances quiet privacy with proximity to urban conveniences.
Prime Location with Effortless Accessibility
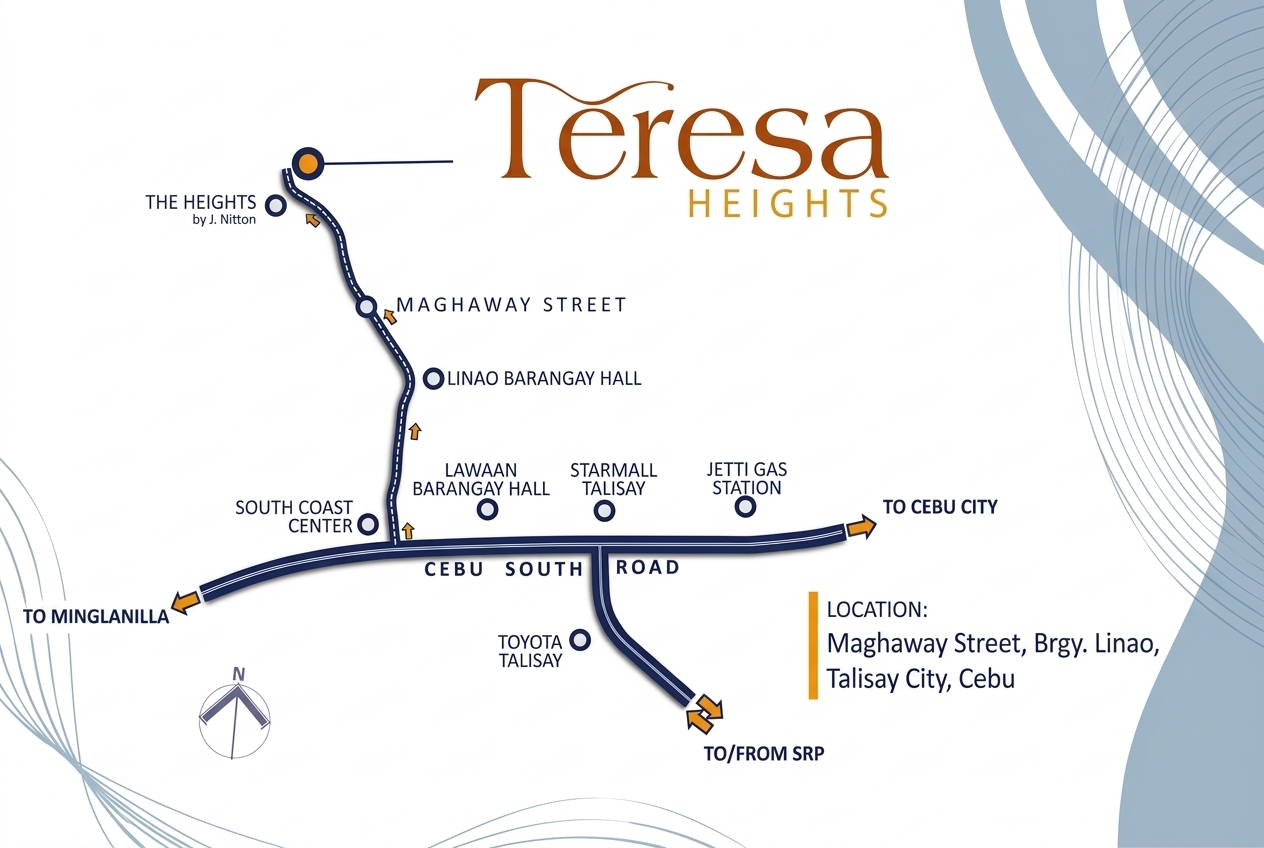
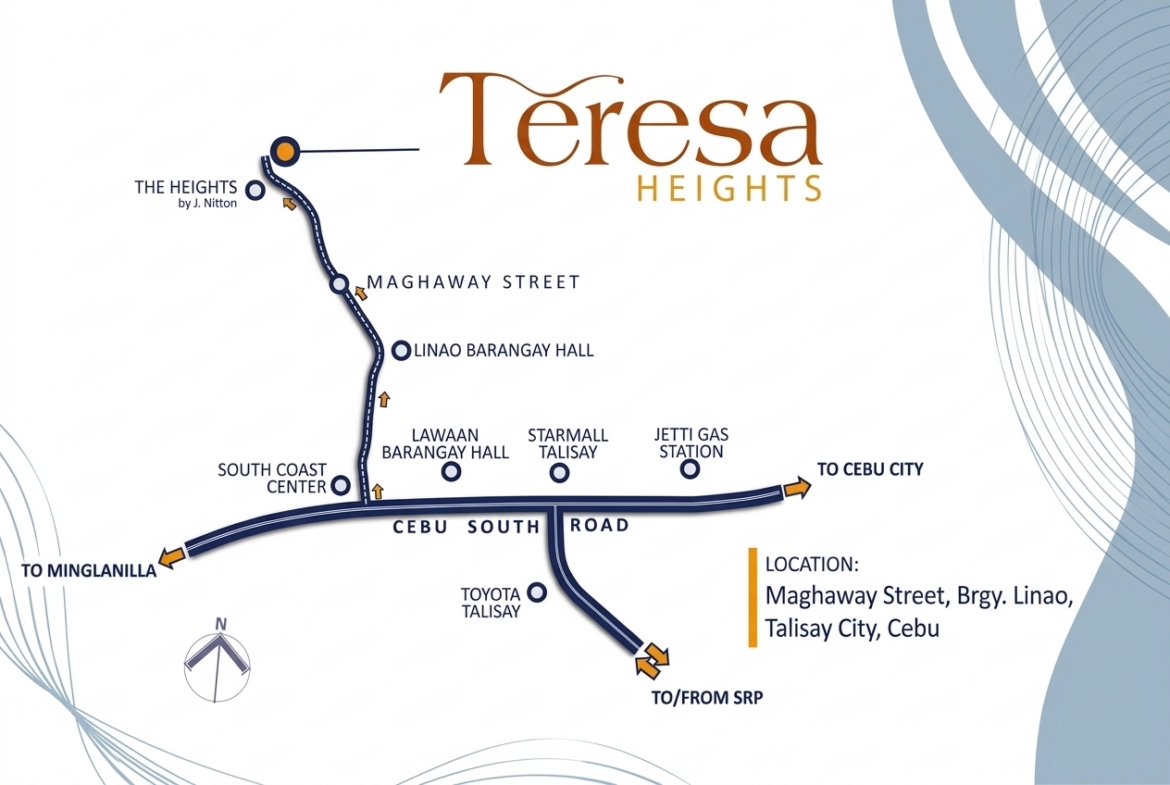
Teresa Heights provides residents with seamless connectivity to key commercial hubs, schools, and major transportation routes across Metro Cebu. Situated along Maghaway Street, the development allows straightforward travel to both Cebu City and southern municipalities.
-
Exact Address: Maghaway Street, Brgy. Linao, Talisay City, Cebu.
-
Nearby Landmarks: Located minutes away from Linao Barangay Hall, Lawaan Barangay Hall, South Coast Center, and Starmall Talisay.
-
Road Connections: Direct access toward Cebu South Road, Toyota Talisay, Jetti Gas Station, and major access points leading to/from SRP (Cebu South Coastal Road) and Minglanilla.
Exclusive Subdivision Master Plan
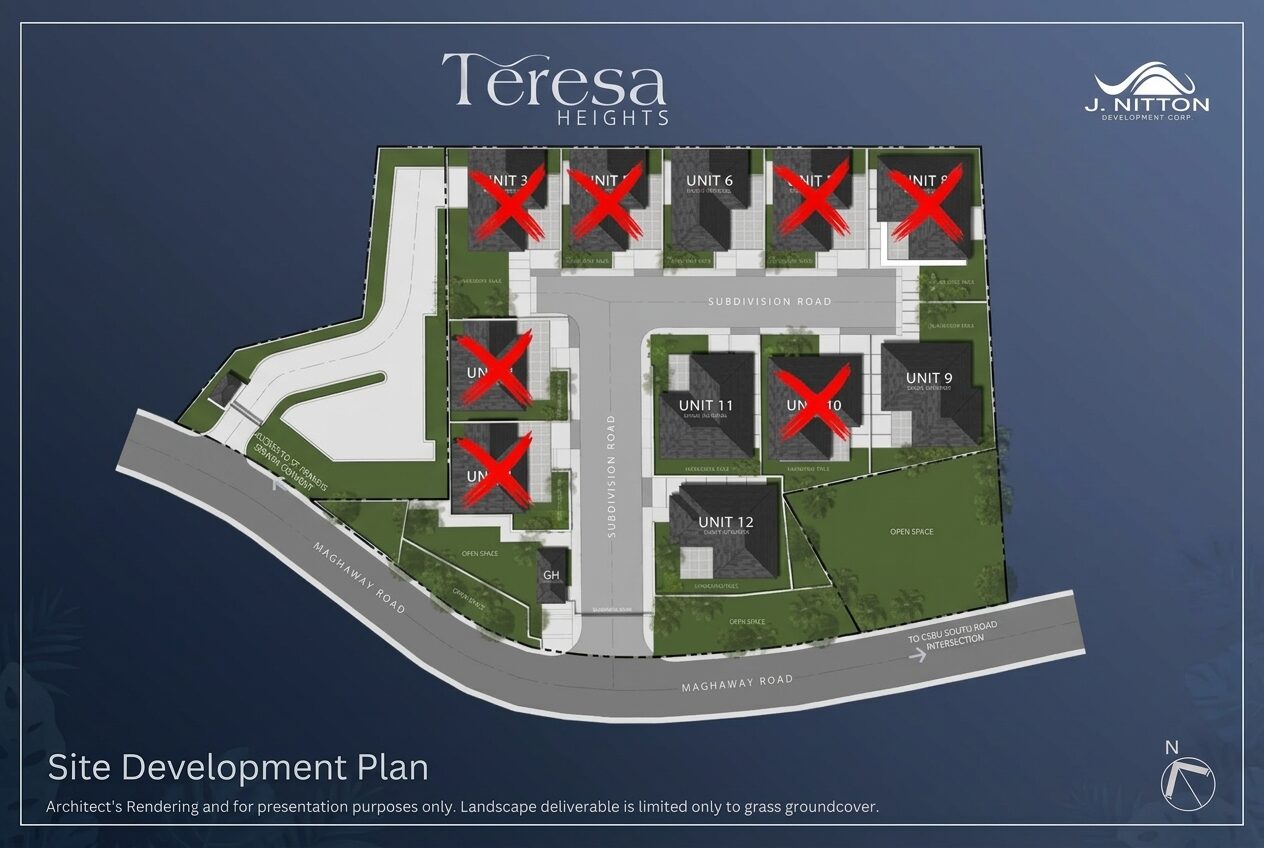
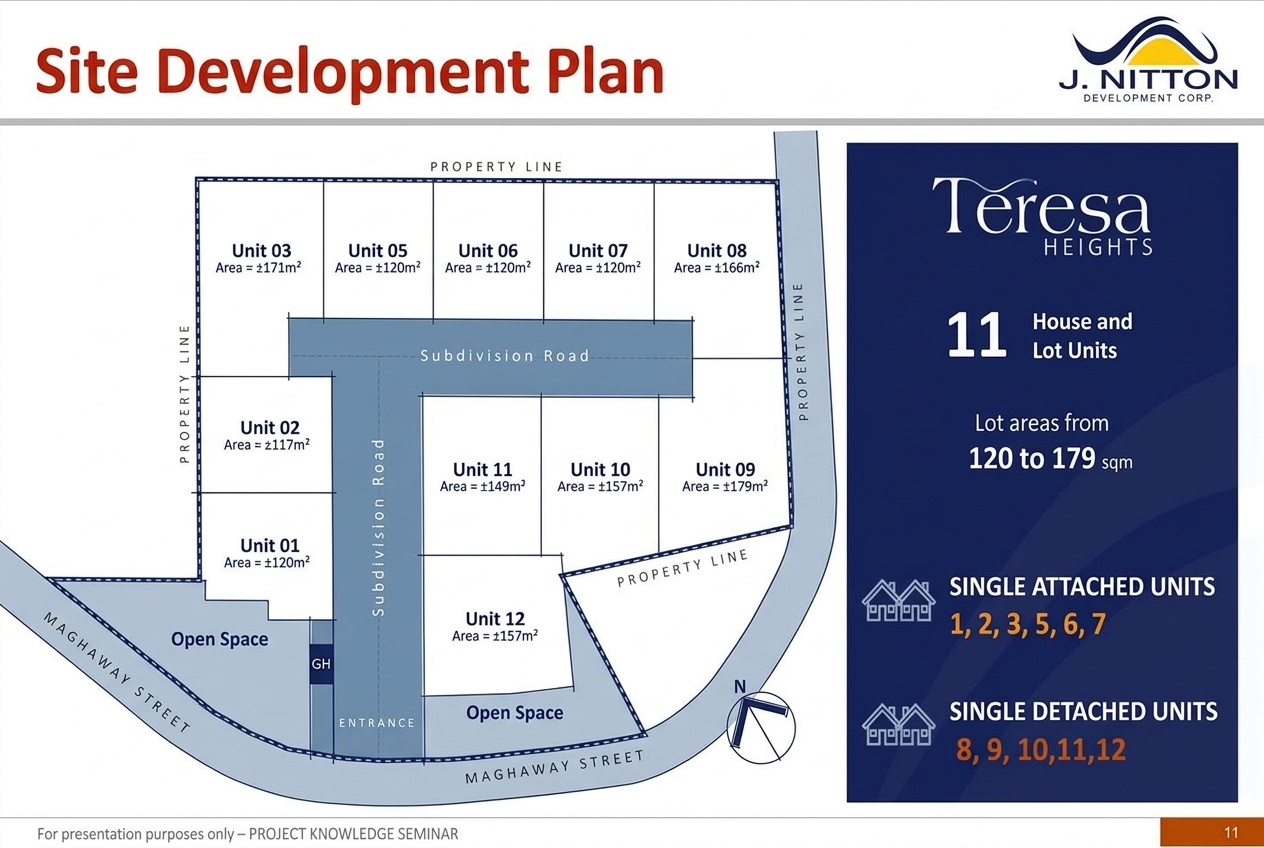
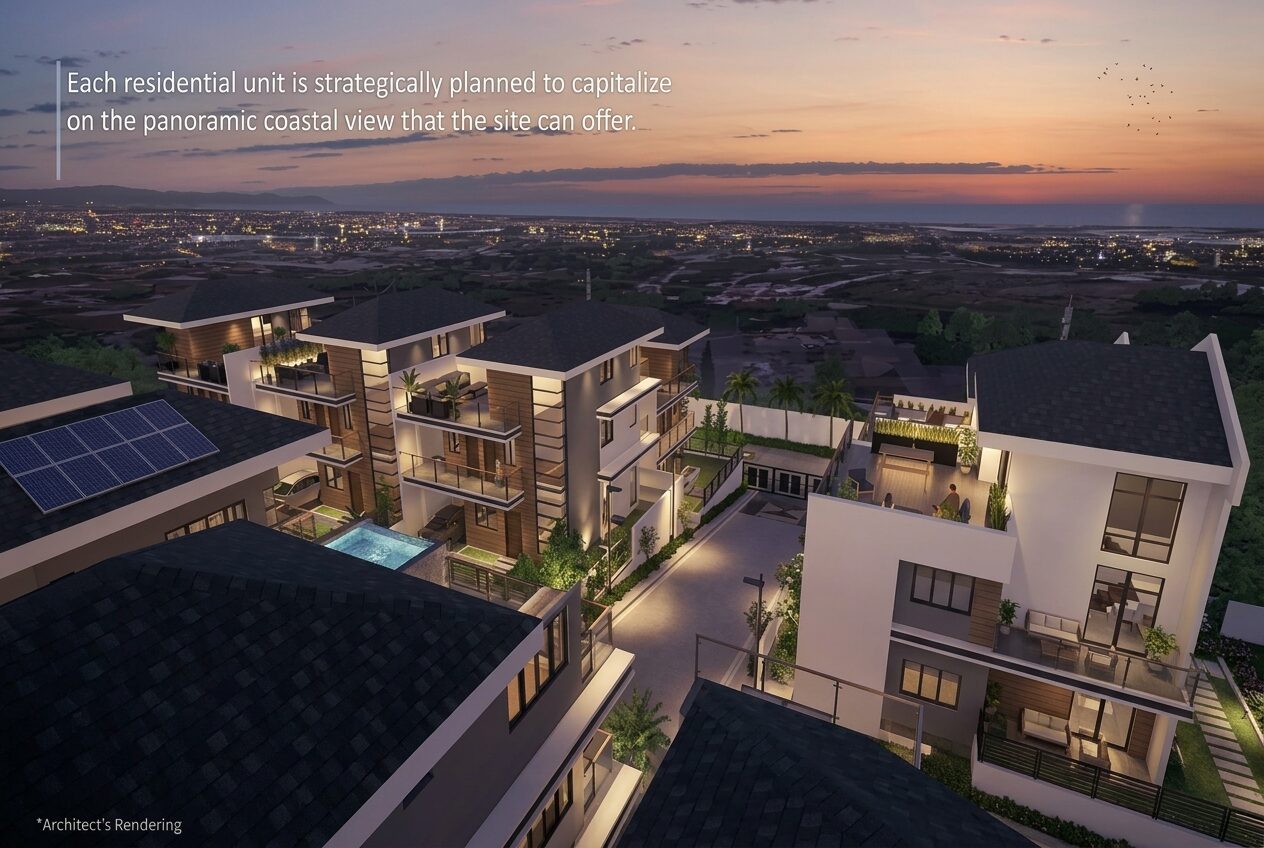
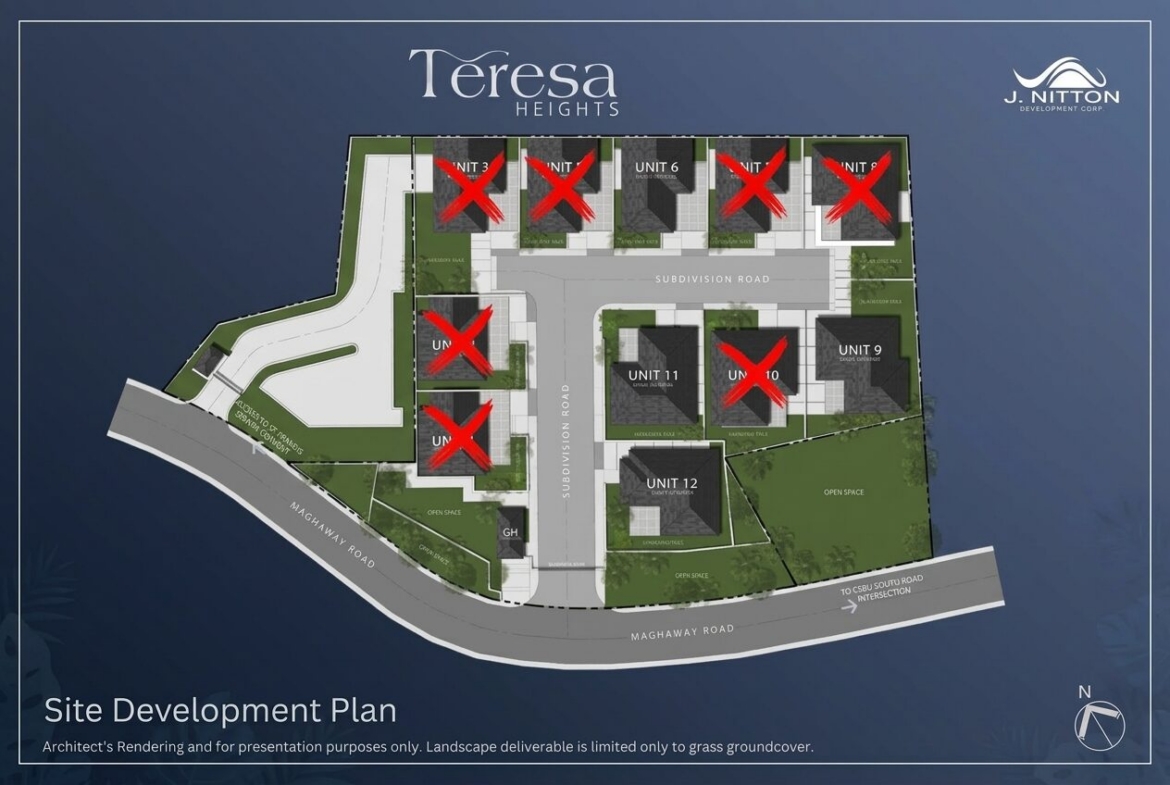
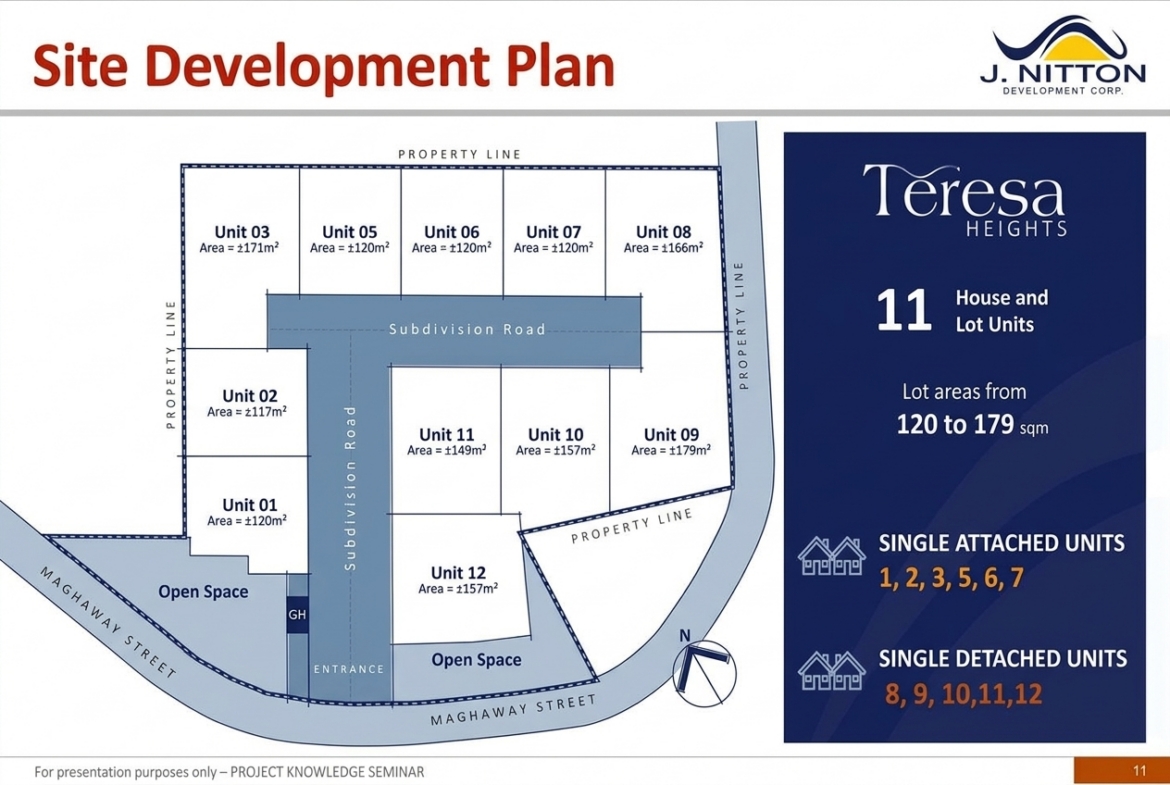
Designed with exclusivity and open spaces in mind, Teresa Heights offers a total of 11 carefully planned house and lot units. The community layout is structured to accommodate both single-attached and single-detached architectural options.
-
Total Units: 11 House and Lot Units.
-
Lot Areas: Ranging from 120 sq.m to 179 sq.m.
-
Single Attached Layouts: Units 1, 2, 3, 5, 6, and 7.
-
Single Detached Layouts: Units 8, 9, 10, 11, and 12.
-
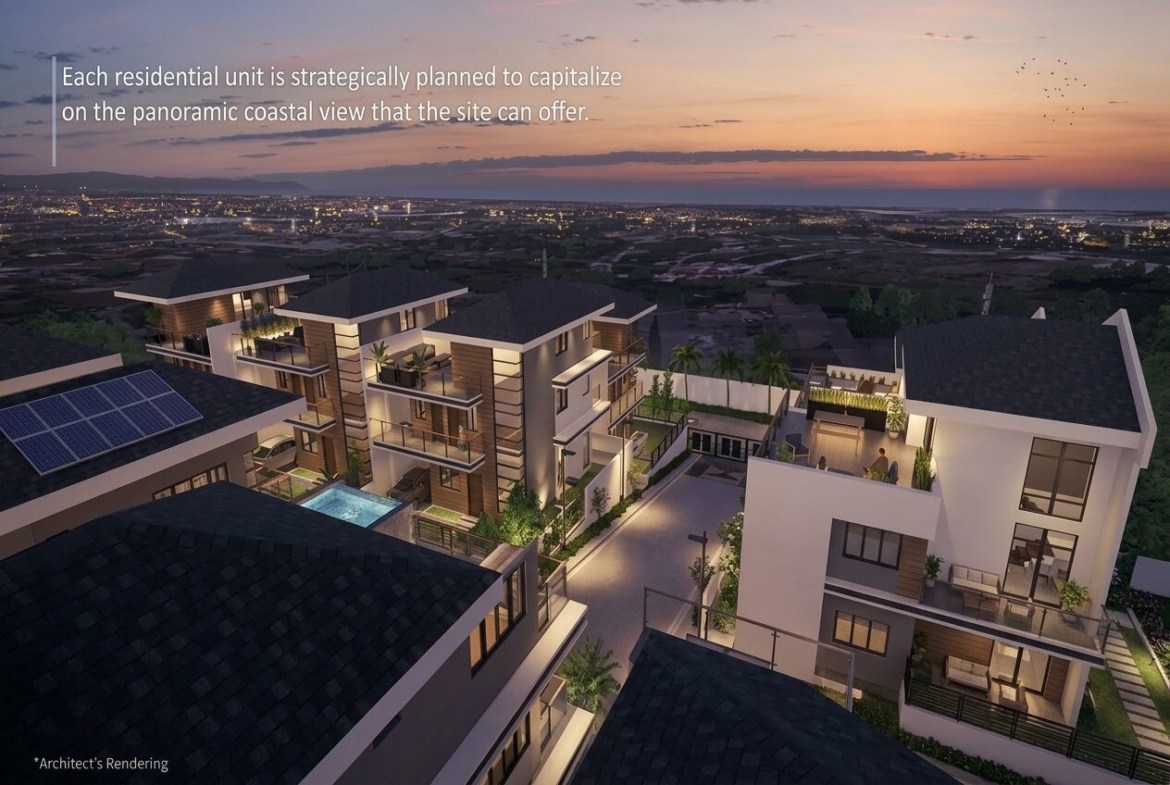
Community Features: Features a wide central subdivision road, dedicated open spaces, and a guarded entrance gate for enhanced security.
Well-Appointed Home Features and Layouts
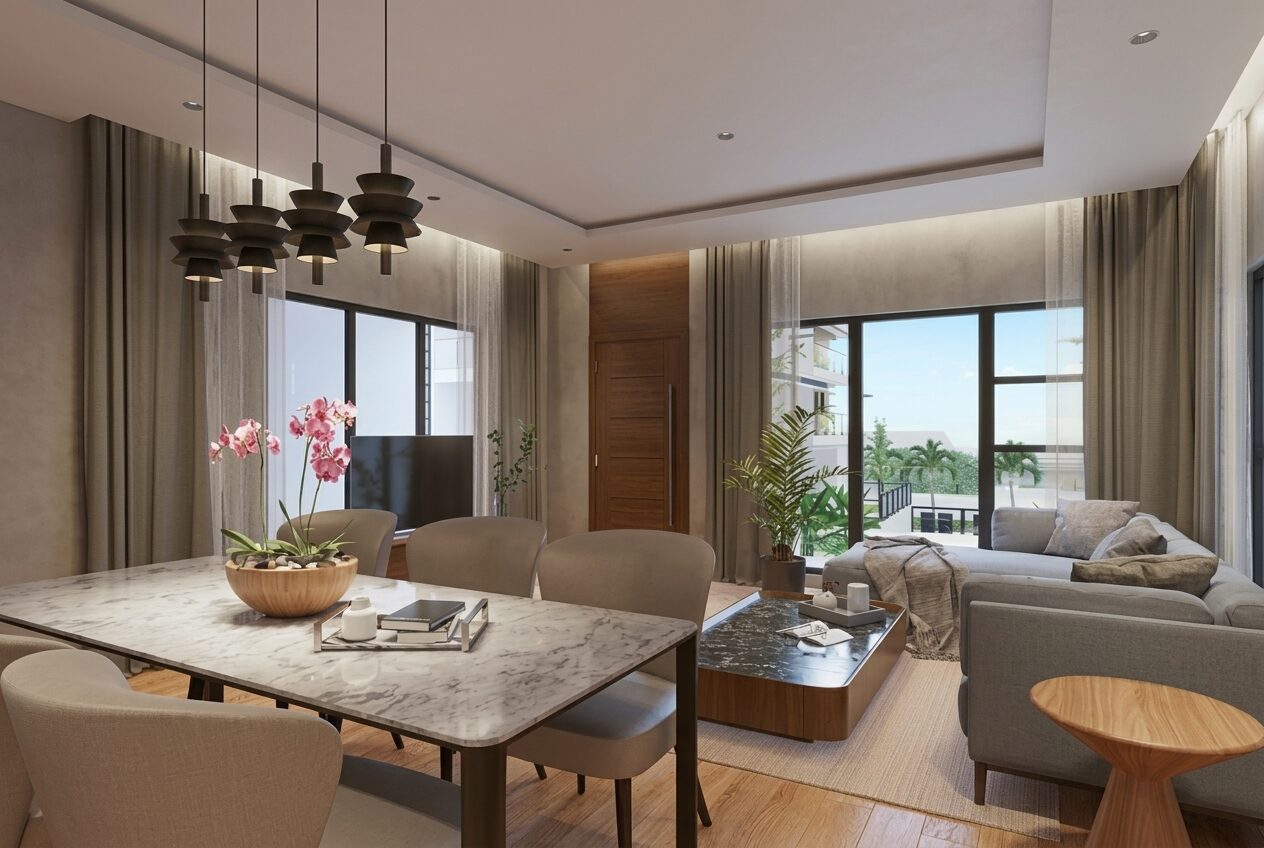
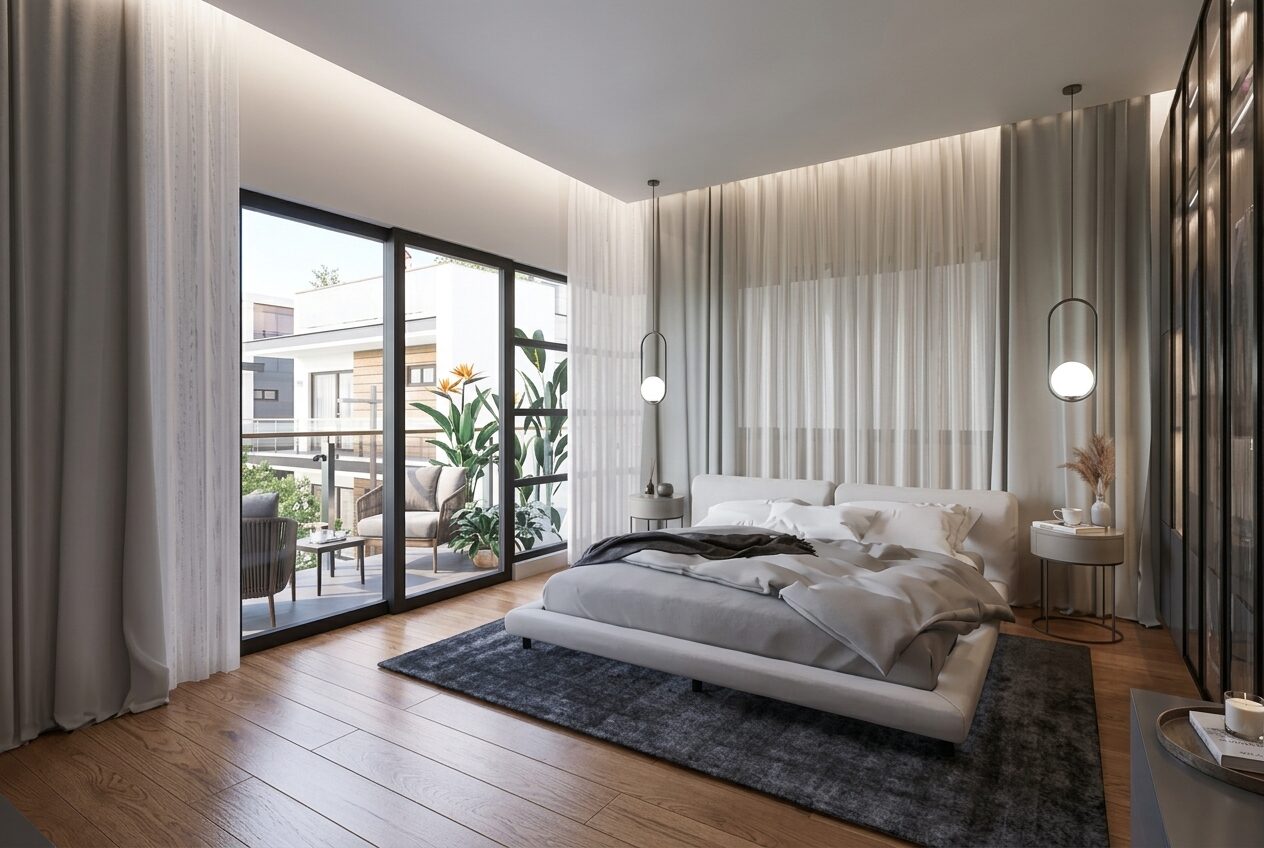
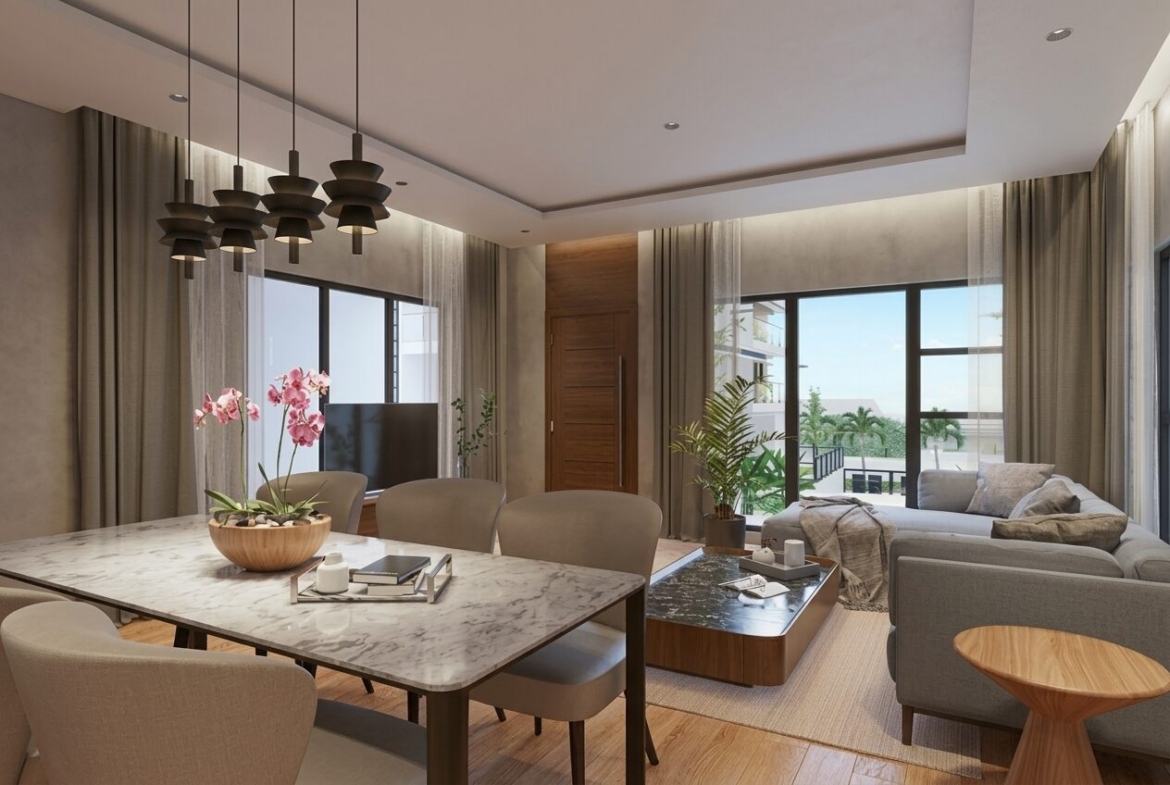
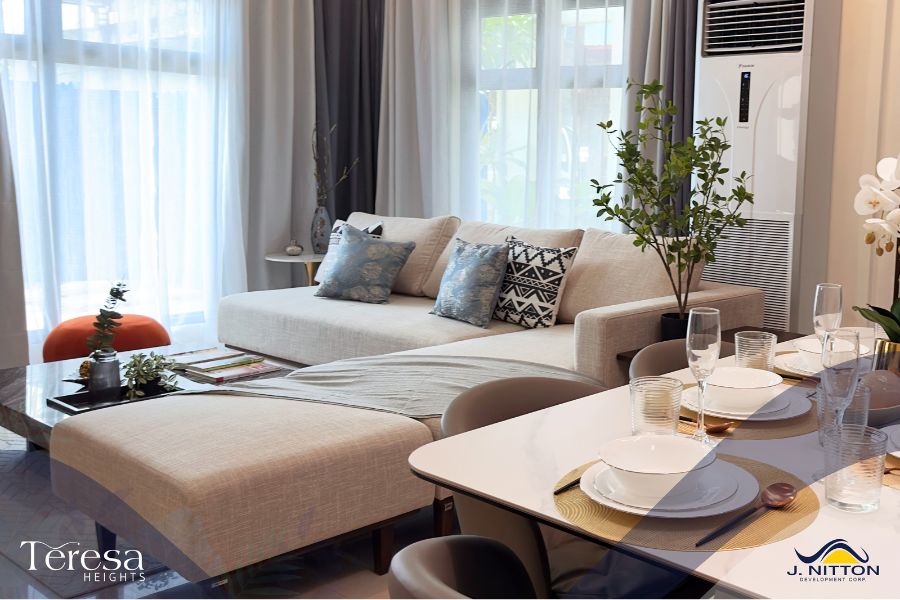
Every home within Teresa Heights is constructed with spacious living areas spanning multiple levels, offering ample space for growing families. Standard turnkey finishes ensure that each property is move-in ready with modern fixtures and premium finishes throughout.
-
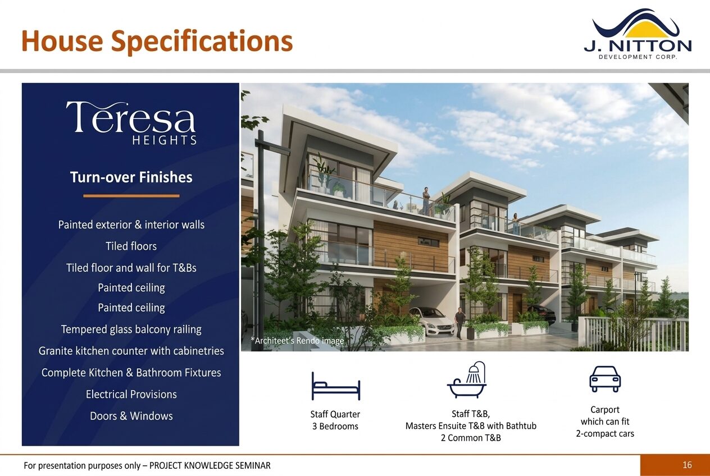
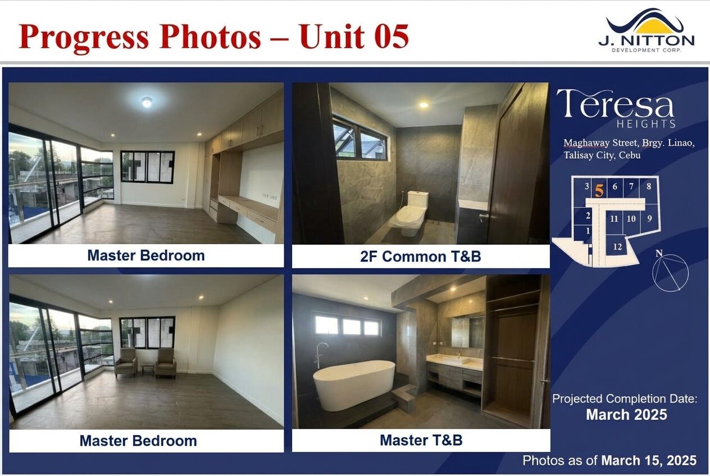
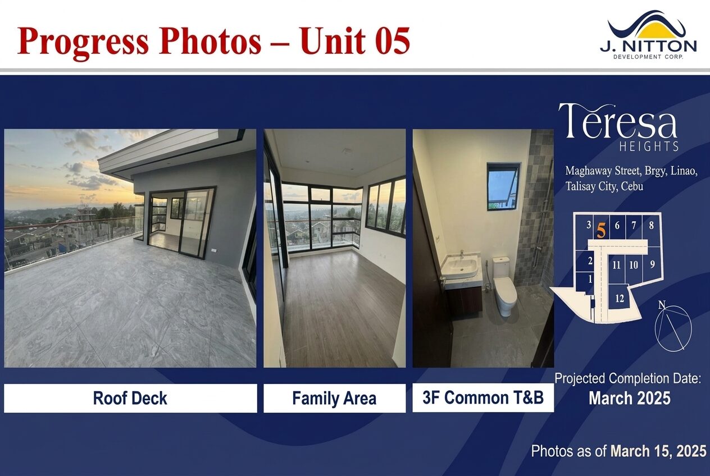
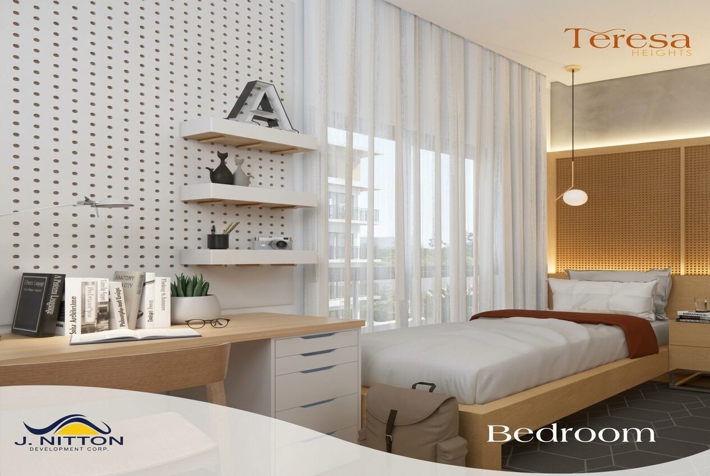
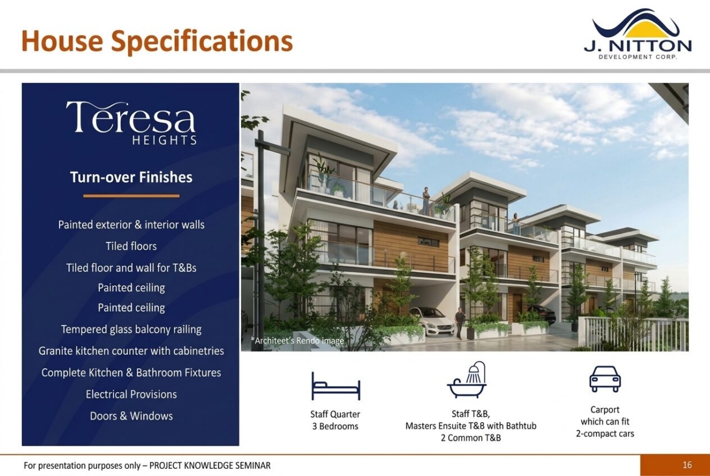
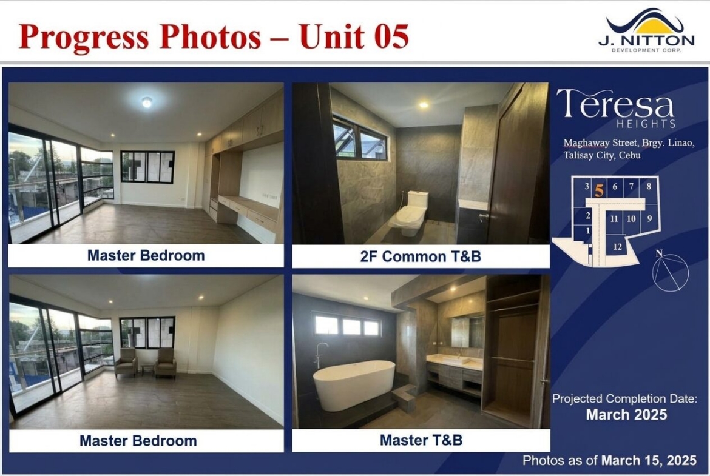
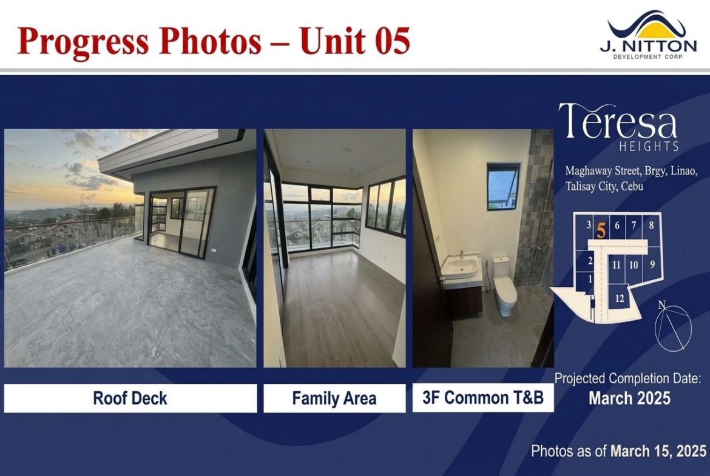
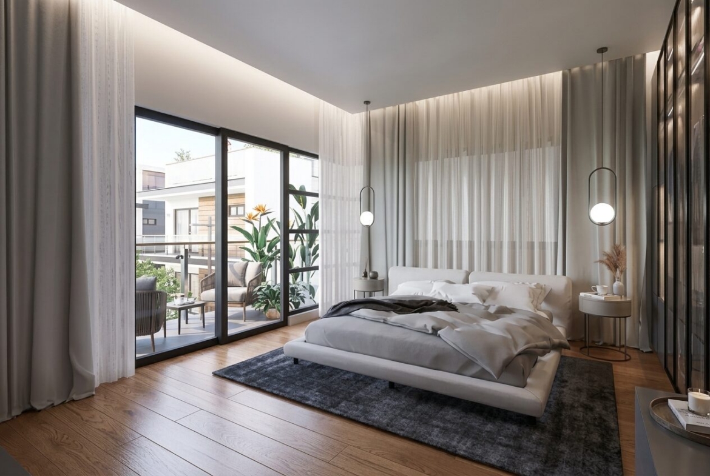
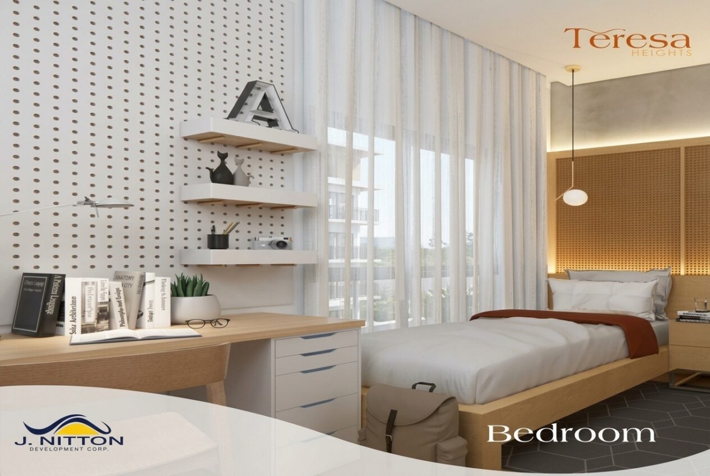
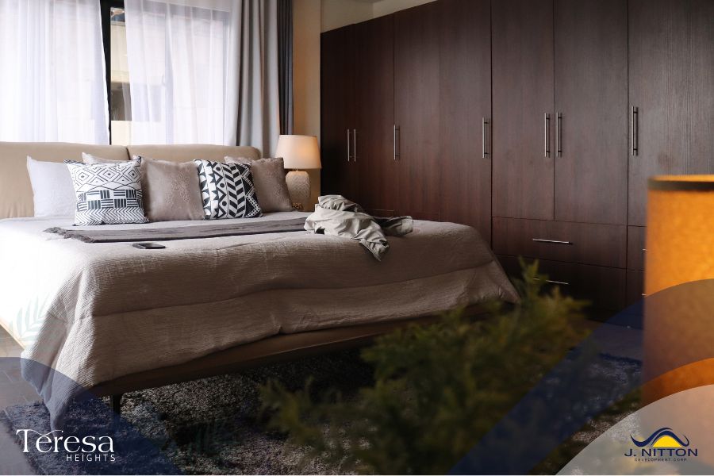
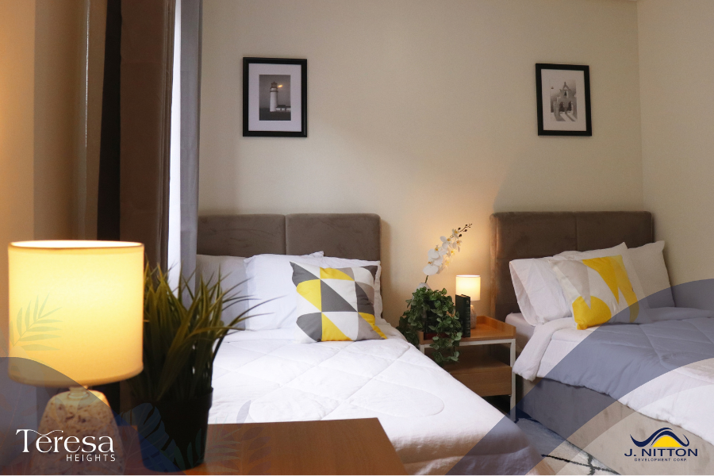
Bedrooms & Living Areas: 3 full bedrooms, a dedicated staff quarter, and an expansive family area on the upper level.
-
Bathrooms & Amenities: Master ensuite bathroom complete with a bathtub, 2 common toilet & baths, and a dedicated staff T&B.
-
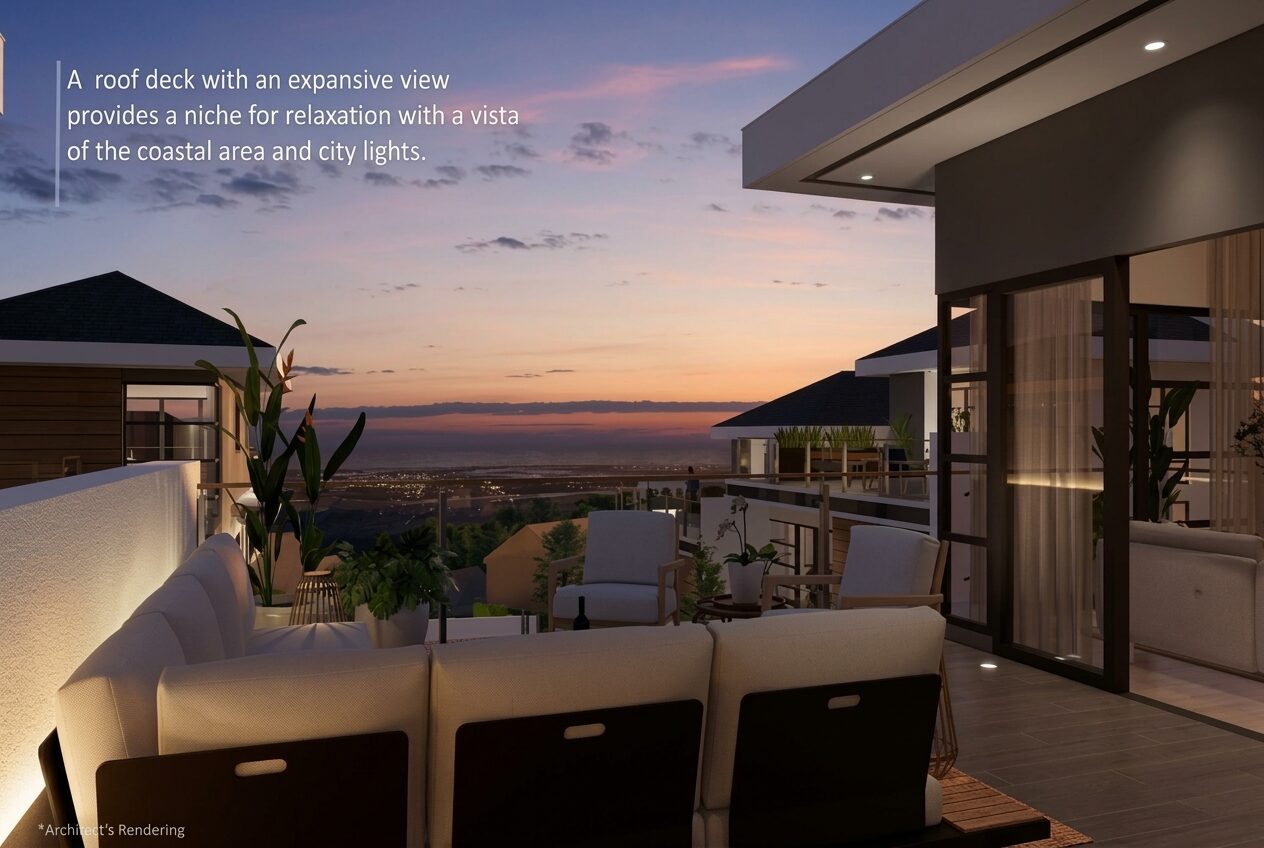
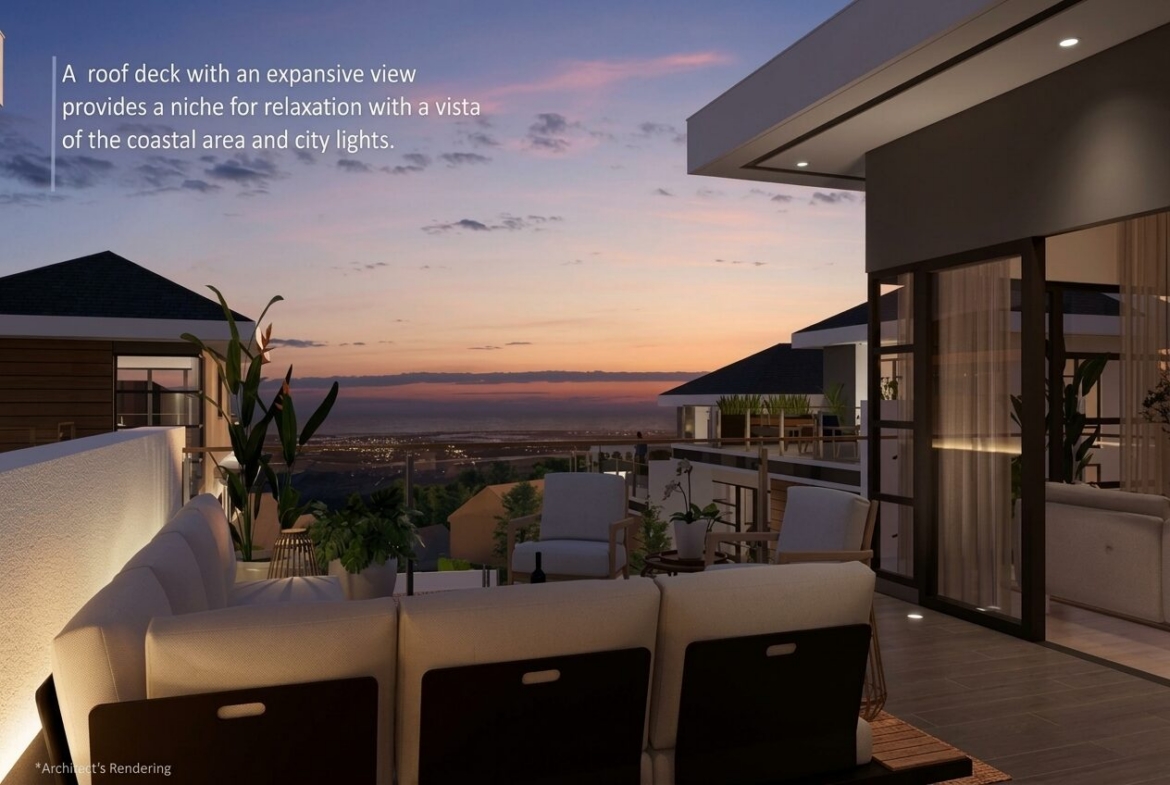
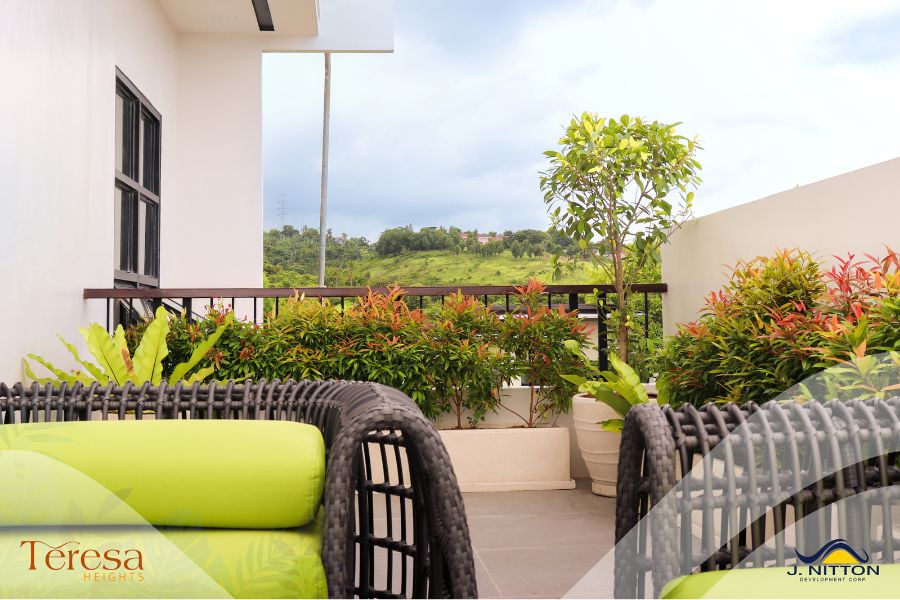
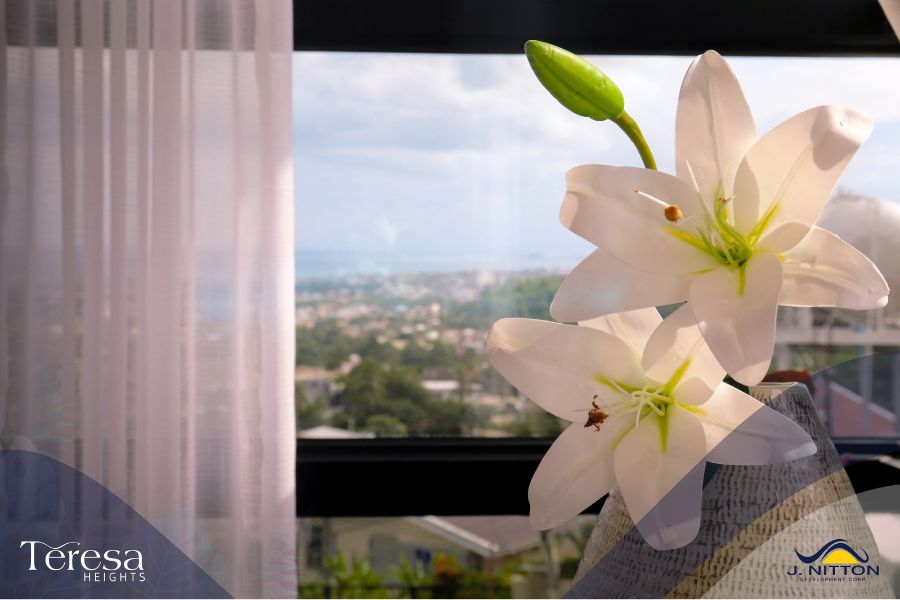
Outdoor & Relaxation Spaces: A spacious roof deck offering vistas of the surrounding coastal area and city lights, along with tempered glass balcony railings.
-
Parking Capability: A covered carport designed to fit 2 compact vehicles.
-
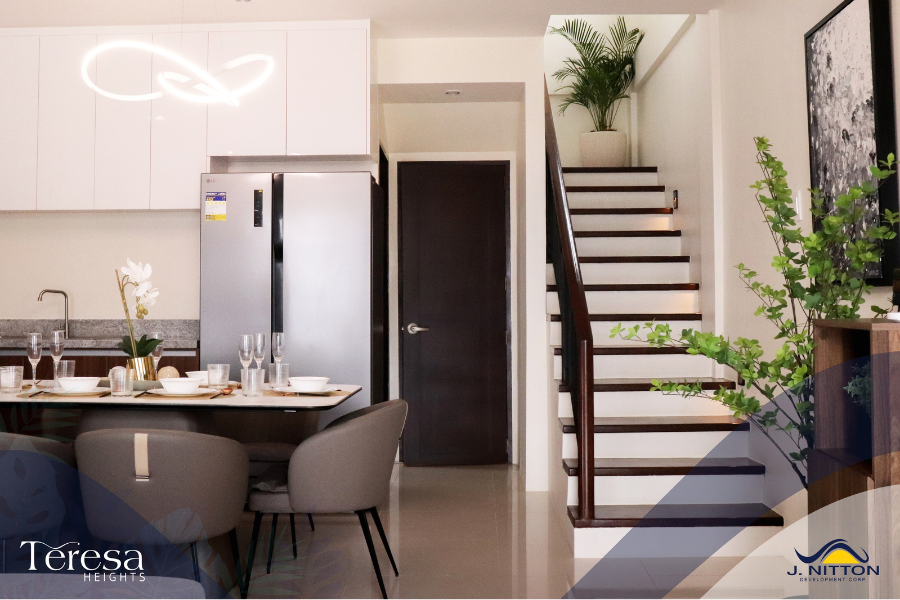
Quality Turn-Over Finishes: Painted interior and exterior walls, tiled flooring throughout, granite kitchen countertops with cabinetry, and complete kitchen and bathroom fixtures.
Flexible Investment Terms and Current Unit Pricing
Investing in a home at Teresa Heights is made accessible through a limited-time promotional reservation fee alongside clear, all-inclusive unit pricing. Buyers can choose from select remaining single-attached and single-detached home models to suit their spatial preferences.
-
Promotional Reservation Fee: Discounted to ₱80,000 (originally ₱150,000).
-
Unit 6 (Single Attached): 120 sq.m Lot Area | 230 sq.m Floor Area | All-in Price: ₱18,746,936.37.
-
Unit 9 (Single Detached): 179 sq.m Lot Area | 196 sq.m Floor Area | All-in Price: ₱19,421,058.04.
-
Unit 11 (Single Detached): 149 sq.m Lot Area | 196 sq.m Floor Area | All-in Price: ₱19,630,673.52.
-
Unit 12 (Single Detached): 157 sq.m Lot Area | 196 sq.m Floor Area | All-in Price: ₱20,059,426.86.
Address
Open on Google Maps- Address Maghaway Street, Brgy. Linao, Talisay City, Cebu
- City Talisay
- Area CEBU
- Country Philippines
Details
Updated on September 30, 2026 at 5:42 am- Price: ₱18,746,936
- Land Area: 120-179 sqft
- Bedrooms: 3
- Rooms: 3
- Bathrooms: 4
- Garages: 2
- Property Type: House and Lot
- Property Status: Best Deal
Features
Overview
- House and Lot
- 3
- 4
- 2
Mortgage Calculator
- Down Payment
- Loan Amount
- Monthly Mortgage Payment